 Bookable
An Apollonaut travel guide
The place behind the detail.
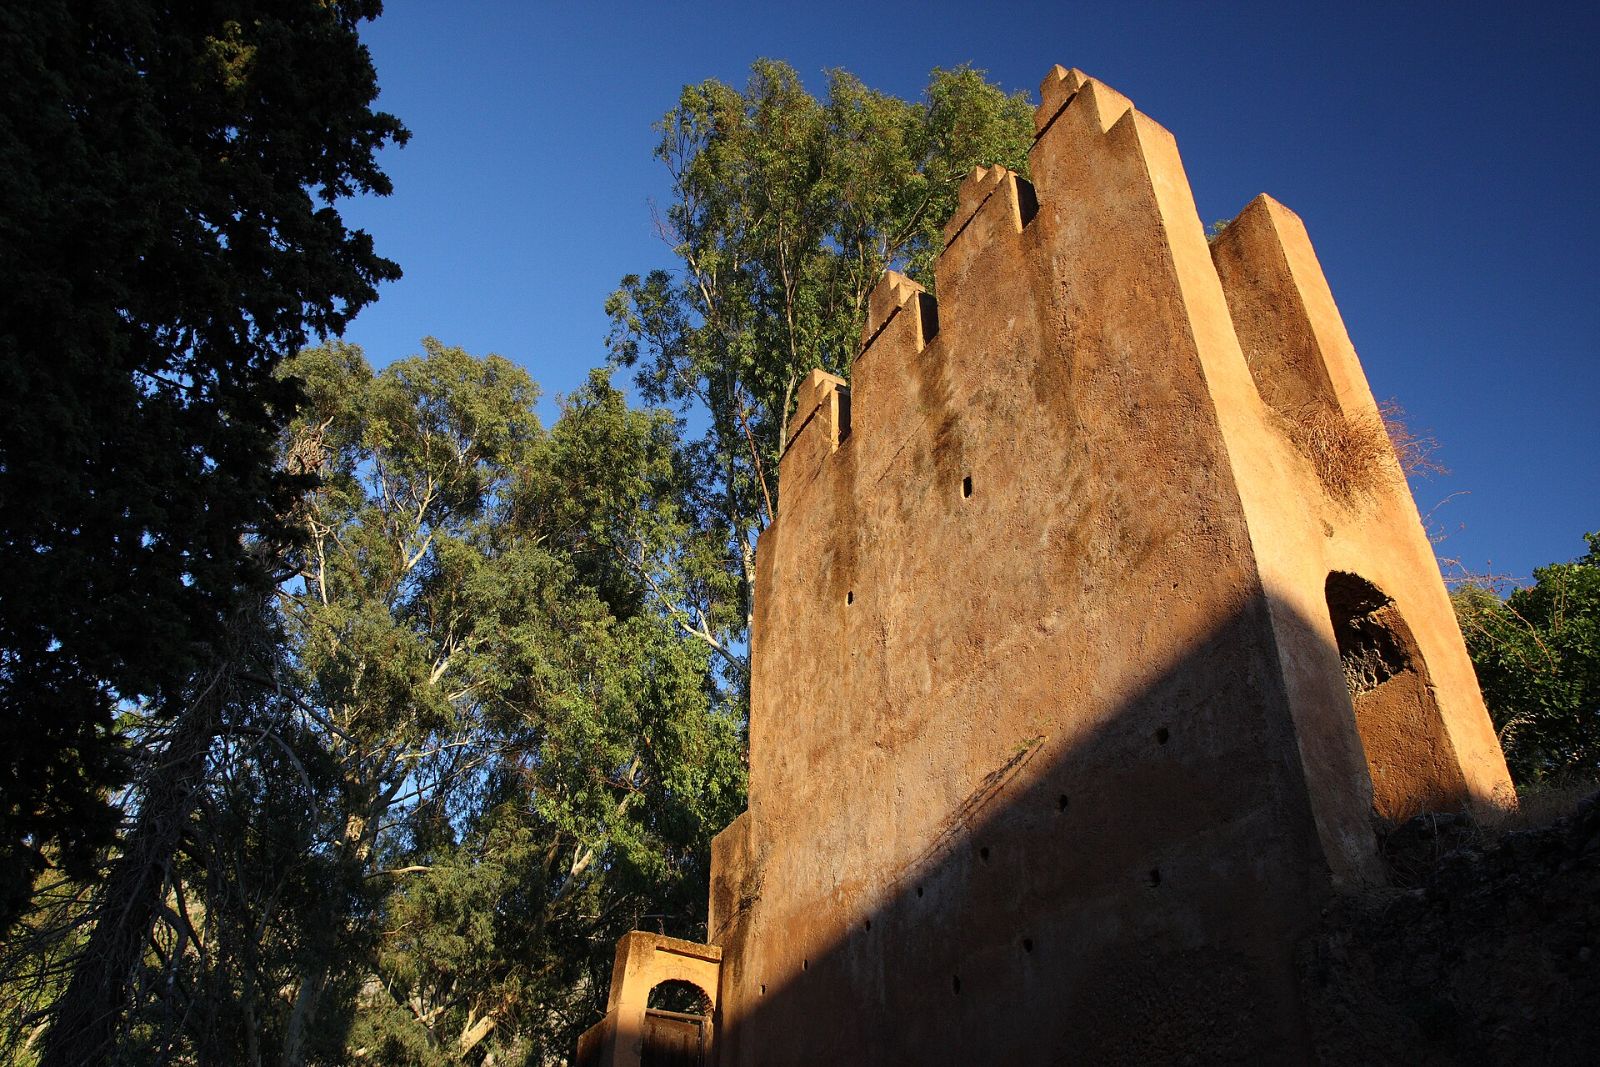
Earthen walls, a stone tower and a garden within them offer several ways into the story of the Chefchaouen Kasbah.
On this page
A stronghold and a residence
Morocco’s Ministry of Youth, Culture and Sports, which calls the site the Qasba of Chefchaouen, dates it to 1471, under Emir Ali Ben Rached. It was built as a military stronghold against Portuguese attacks and also served as his residence, Dar al-Imara.
The enclosure covers about 3,500 square metres. Its walls and most of its towers are of rammed earth; the taller west tower, of rubble stone, probably took its present form in the early 16th century.
A garden within the walls
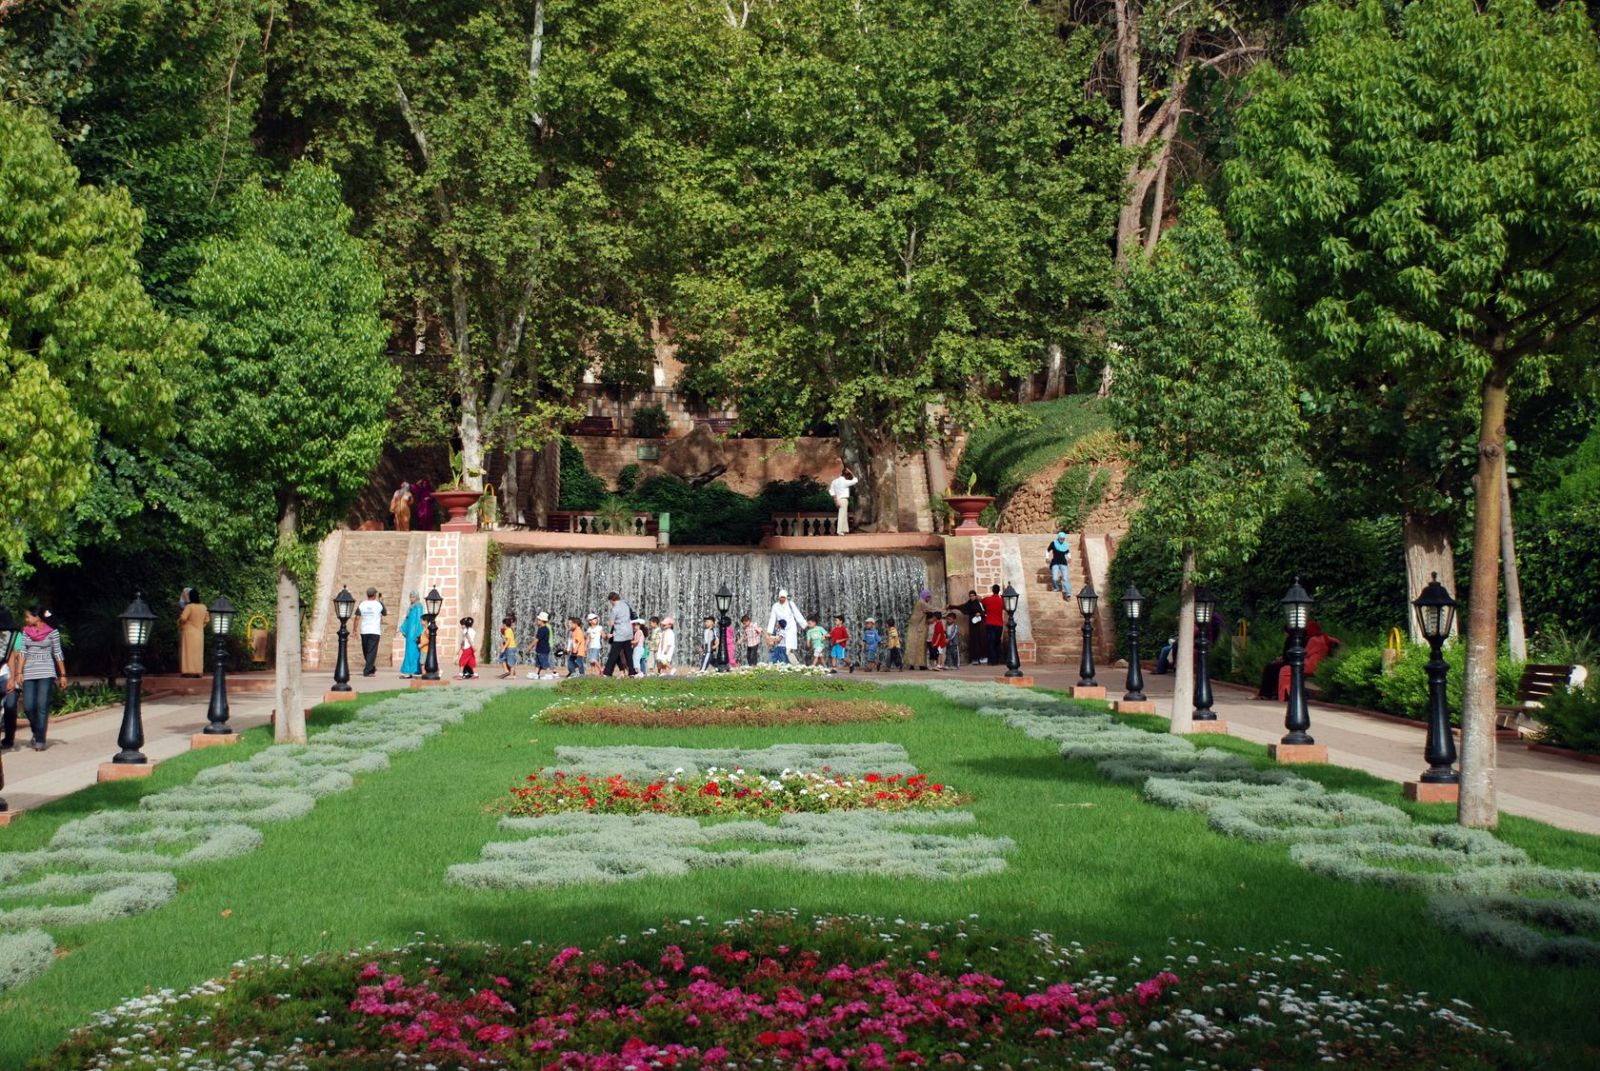
Inside the walls are an Andalusian garden of about 2,300 square metres, a small mosque, a prison, a stable and an animal enclosure.
A historic house in the north-east corner, probably built in the late 17th century, holds a museum of archaeology and ethnography, and the old palatial quarter is also home to a centre for Andalusian studies.
The square and the Great Mosque
Place Outa el-Hammam, in front of the kasbah, is the heart of the medina. It was probably laid out in the 16th century by Moulay Muhammad, a son of Ali Ben Rached, and takes its name from a hammam in its north-west corner. Beside the kasbah, the Great Mosque, enlarged in the 17th century, is known for its octagonal minaret.
This history belongs to the place and the people who shaped it. The History page offers a longer introduction, and the timeline gives a short route through selected milestones.
Read at the source
Sources & further reading
- Ministry of Youth, Culture and Sports: The Qasba of Chefchaouen (checked 8 November 2026)
- Wikipedia: Chefchaouen (checked 8 November 2026)
- Discover Islamic Art (Museum With No Frontiers): Chefchaouen Kasbah (checked 8 November 2026)
Links lead to the original publishers.