 Bookable
An Apollonaut travel guide
The place behind the detail.
A house rebuilt after a fire, rooms of marble and gilt and a family that kept it for three generations offer several ways into the story of The Breakers.
On this page
A Gilded Age summer house
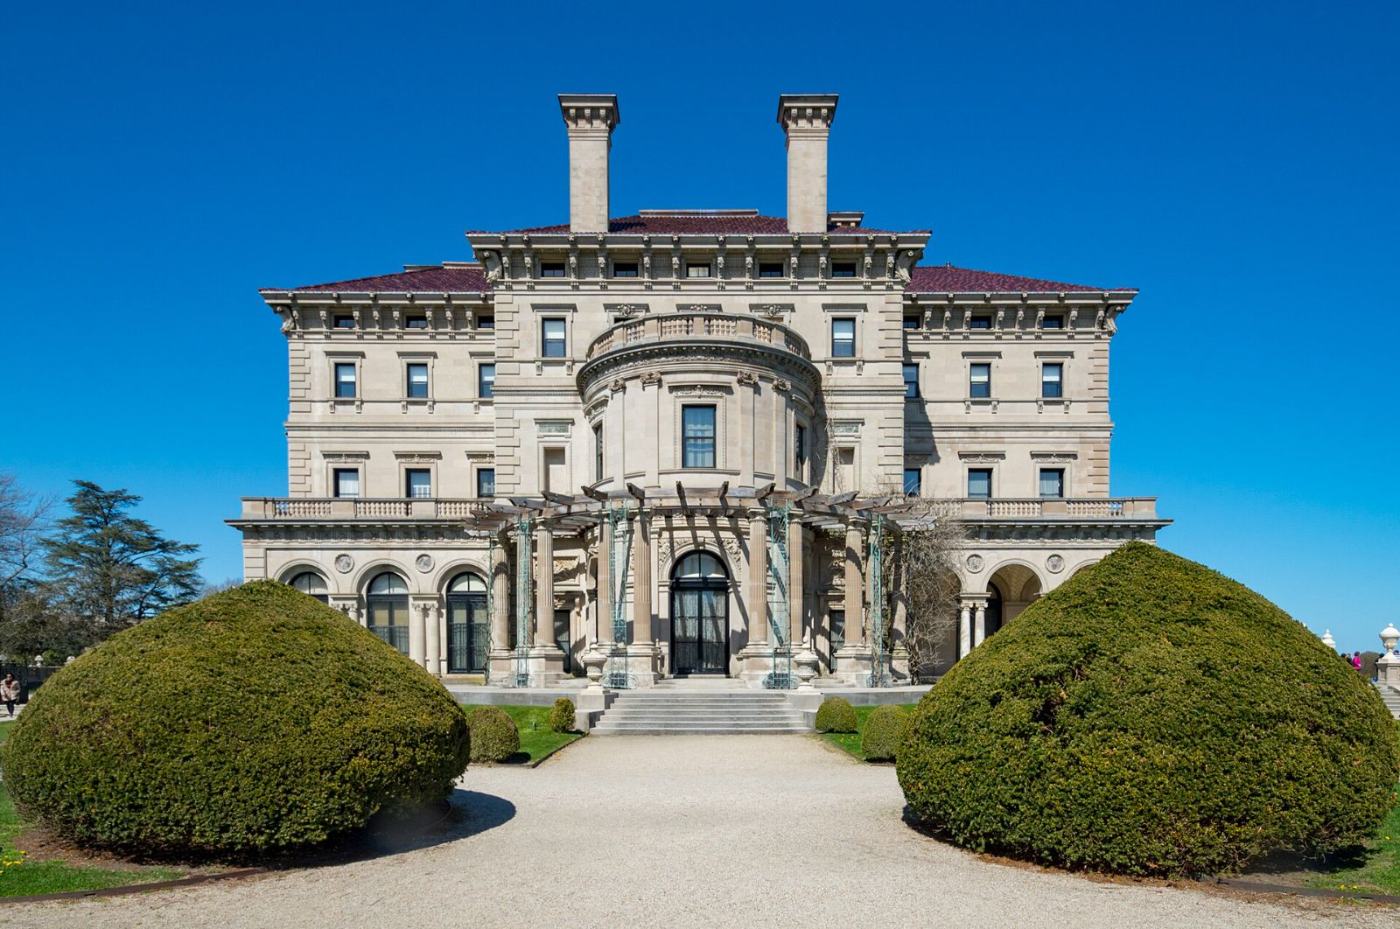
Richard Morris Hunt designed The Breakers for Cornelius Vanderbilt II and his wife, Alice, and it was built between 1893 and 1895. The house is built of brick faced with Indiana limestone and stands on a 14-acre estate above the Atlantic.
Vanderbilt wanted the house as fireproof as possible, so it was built with masonry and steel, and the boilers were placed underground, away from the house.
Rooms made to impress
The interiors were decorated by Jules Allard and Sons and Ogden Codman Jr. Marble from Italy and Africa, rare woods, mosaics and elements bought from French châteaux fill the 70 rooms.
The dining room, with its 12 rose alabaster columns, is the grandest room in the house.
From family house to museum
Countess Gladys Széchenyi opened the ground floor to visitors in 1948, and The Preservation Society of Newport County bought the house in 1972. The Breakers was listed on the National Register of Historic Places in 1971 and designated a National Historic Landmark in 1994.
This history belongs to the place and the people who shaped it. The History page offers a longer introduction, and the timeline gives a short route through selected milestones.
Read at the source
Sources & further reading
Links lead to the original publishers.