 Bookable
An Apollonaut travel guide
The place behind the detail.
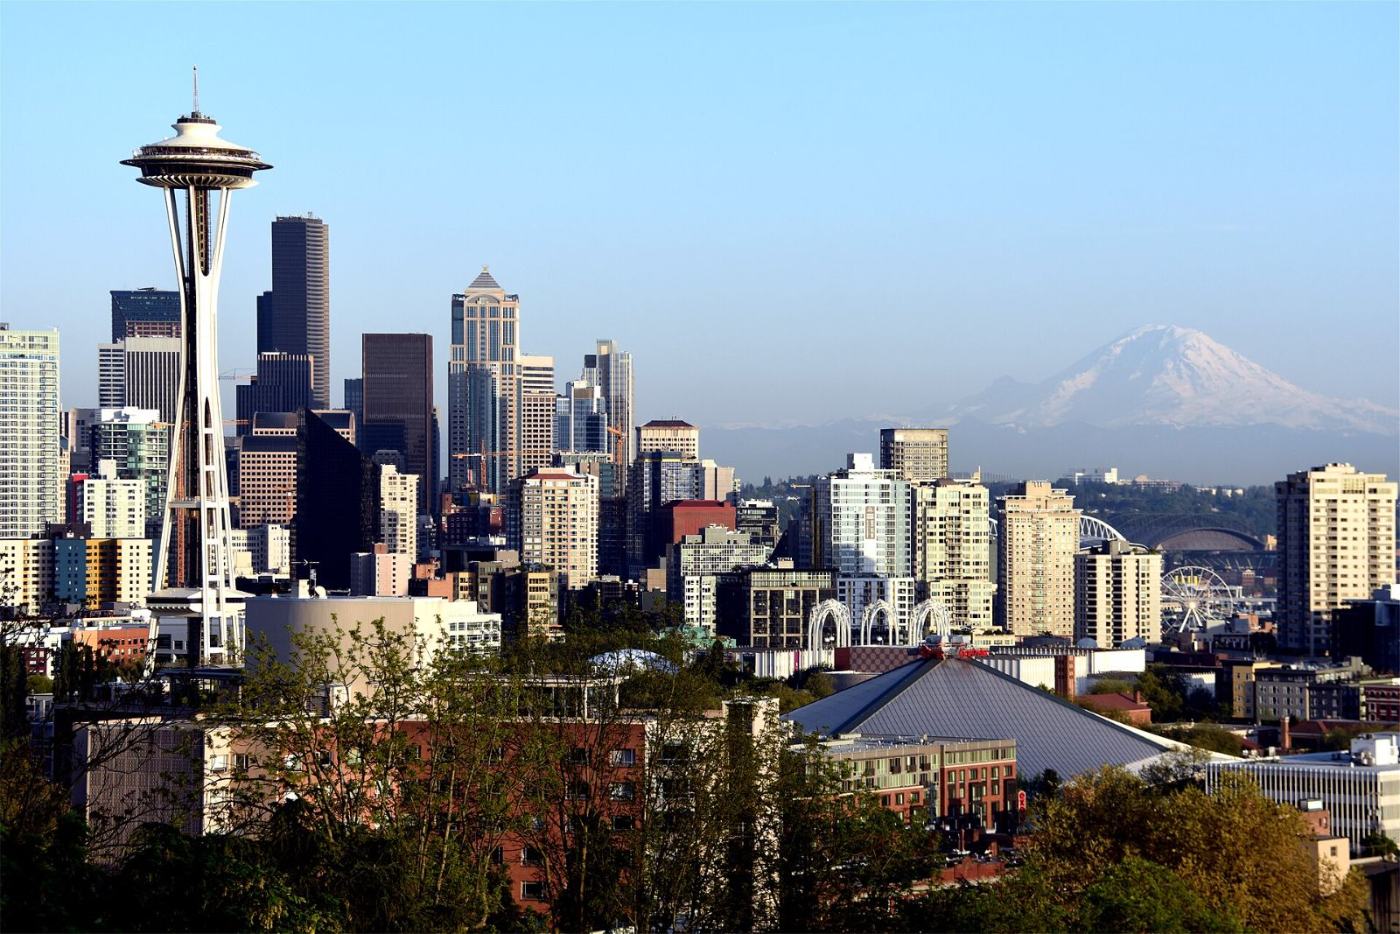
A height set by an airport’s flight paths, three concave facades and an observatory near the top offer several ways into the story of Columbia Center.
On this page
A tower for downtown Seattle
Columbia Center was developed by Martin Selig and designed by Chester L. Lindsey Architects. Built from 1982, it was completed in 1985 and first named Columbia Seafirst Center, after Seafirst Bank.
It has been called Columbia Center since November 2005.
Height and form
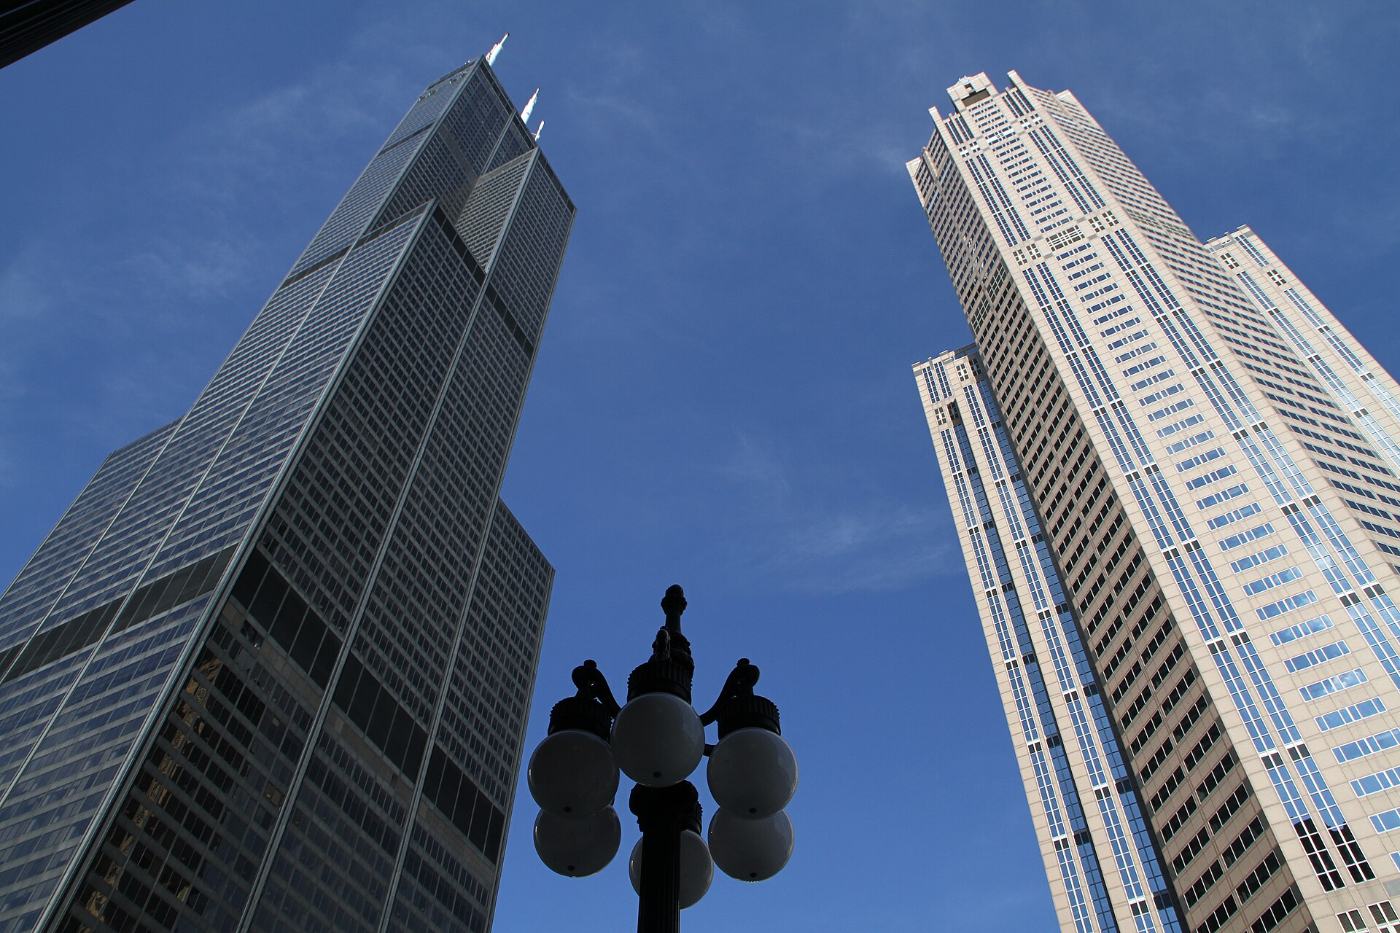
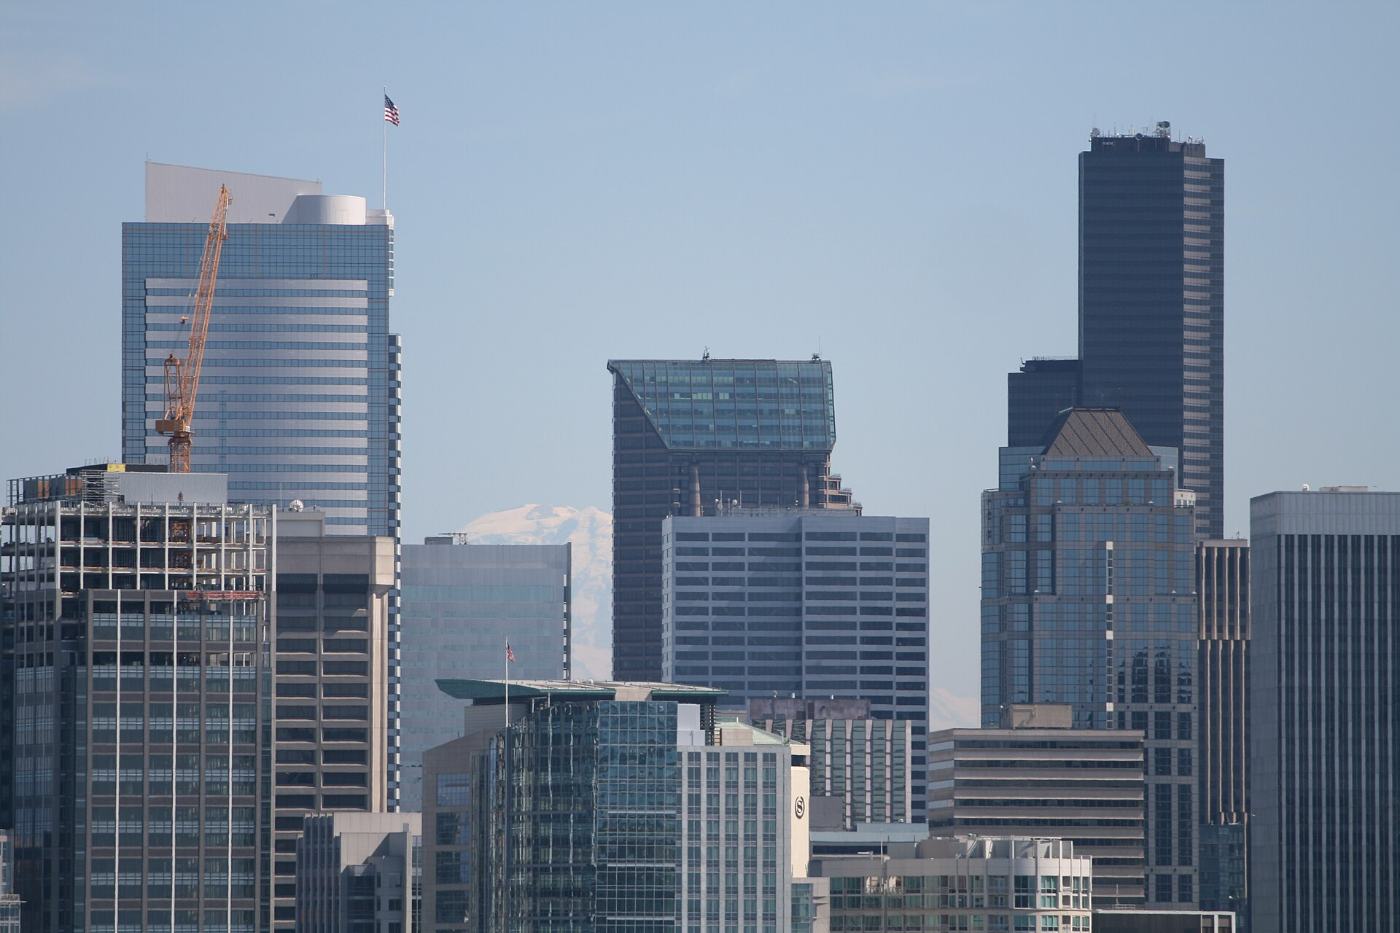
With 76 storeys and an architectural height of 933 feet, Columbia Center has been the tallest building in Seattle and Washington state since 1985. An earlier, taller design was not allowed under the aviation rules that apply near Seattle–Tacoma International Airport.
Its three concave facades step back twice as the tower rises; the base is clad in Carnelian granite.
An observatory near the top
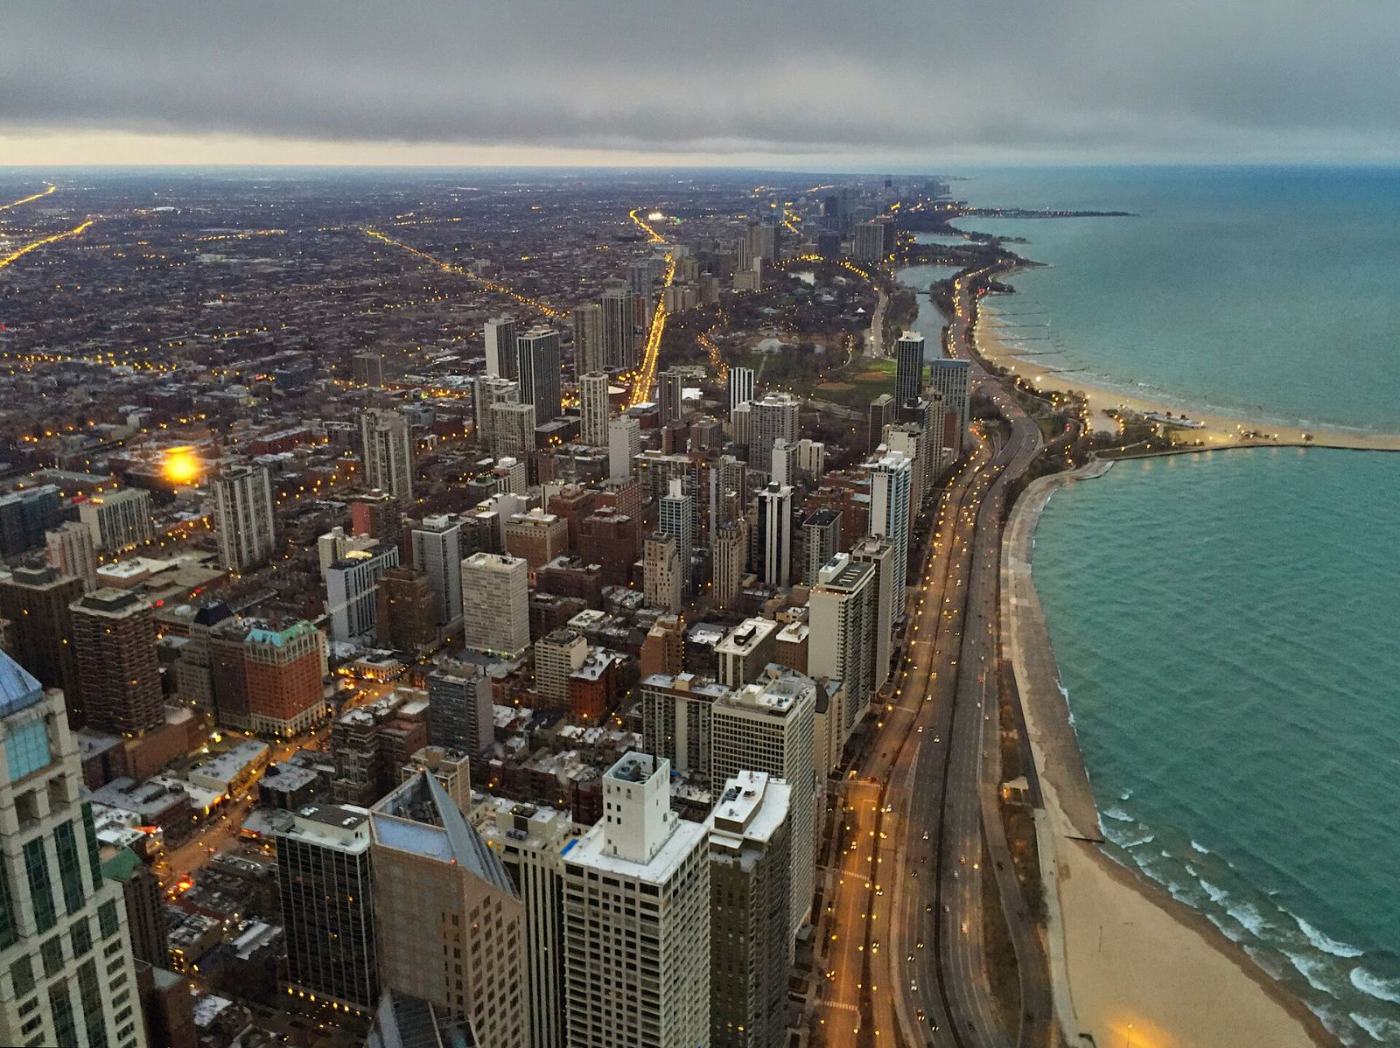
Sky View Observatory is on the 73rd floor, 902 feet up. It was remodelled into a 360-degree viewing area in 2013 and renovated in 2018, when two express elevators and a new lounge were added.
This history belongs to the place and the people who shaped it. The History page offers a longer introduction, and the timeline gives a short route through selected milestones.
Read at the source
Sources & further reading
Links lead to the original publishers.